
Selected work

Our work speaks for itself.

Structural steel and miscellaneous metals detailing across sectors — led by a Tekla BIM Awards category winner and other publicly visible, architecturally exposed work. Each project is judged by the metrics fabricators care about: scope, software, and how cleanly it went together in the field.

Featured case studies

Architectural steel, detailed to fabricate.

Both projects share a signature: non-orthogonal, architecturally exposed geometry that most shops decline — modeled in Tekla and delivered fabrication-ready.

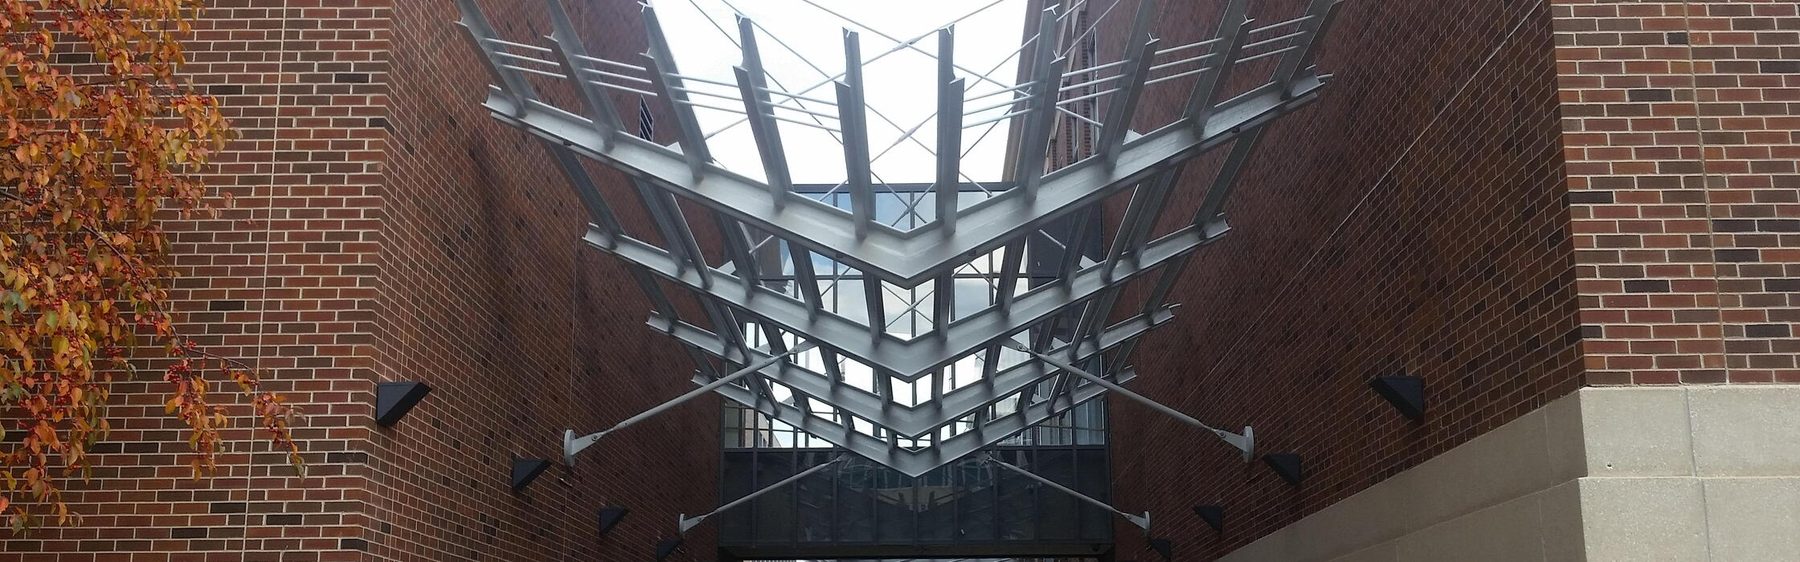
Erected exposed architectural steel canopy at the University of Minnesota Scholars Walk, between Keller Hall and the Mechanical Engineering Building
Winner · 2016 Tekla BIM Awards Higher Education · AESS + Misc Metals

Scholars Walk / Keller Canopy

University of Minnesota — Minneapolis, MN

Woodell detailed the exposed architectural steel canopy along a ~250 ft section of Scholars Walk on the north side of Keller Hall, connecting Keller Hall to the Mechanical Engineering Building. Tekla named it winner of the Small Projects category in the 2016 Tekla North America BIM Awards.

The ~50 ft east–west canopy is completely suspended from Halfen Detan rods, its V-shaped main members each built from four tapered MC12 channels joined with continuous full-penetration welds. The ~180 ft west canopy uses offset "check-mark" frames on W8 verticals, with north-side columns hung entirely from the Detan rods on a floating (anti-twist) base connection to the concrete pier.

  • Built-up HSS-6×4 columns with access holes and removable panels for concealed light-fixture wiring
  • HSS-5×2 frames carrying lighted glass display cases; a bar-grating trellis on tapered MC10 channels
  • Stainless-steel handrail on painted plate fins, plus an ornamental steel gas-meter enclosure
Market
Higher Ed
Scope
AESS + Misc
Software
Tekla
Award
2016 Winner

Photo & Tekla model: Woodell Detailing, via the Tekla BIM Awards.
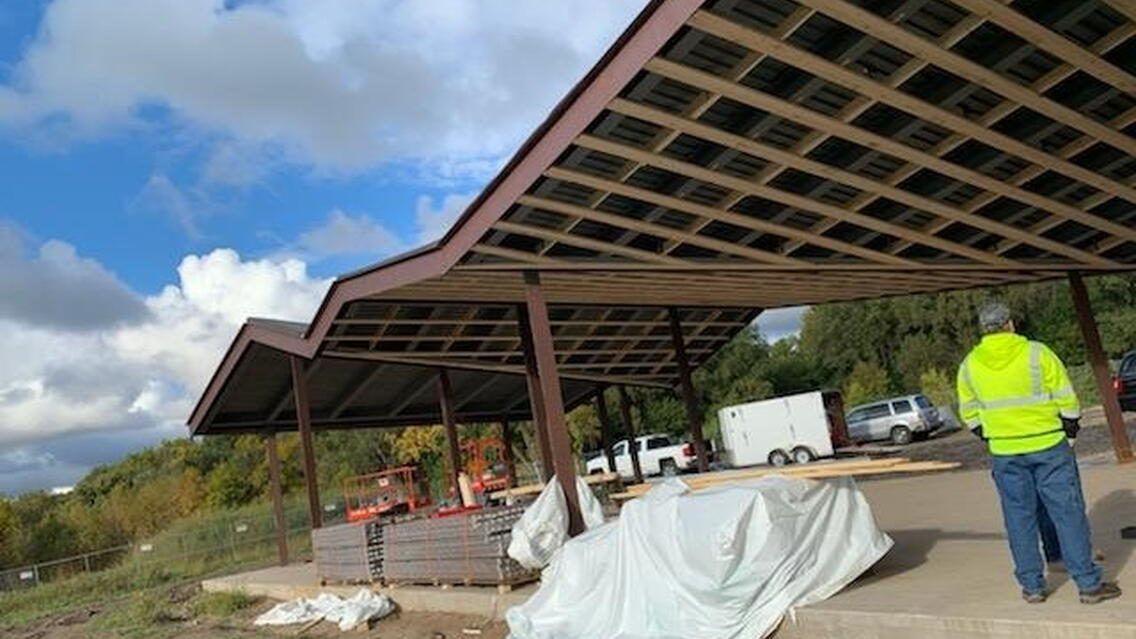
Built weathering-steel Lilydale picnic shelter with its distinctive zigzag roofline at Pickerel Lake, Saint Paul
Featured entry · 2021 Tekla BIM Awards Public · Parks & Recreation

Lilydale Picnic Shelter

Lilydale Regional Park (Pickerel Lake) — Saint Paul, MN · Architect: VJAA

For this VJAA-designed park shelter, Woodell detailed a striking zigzag roofline of skewed, seemingly random elevations. The built-up columns and soffit edge are weathering steel (Corten) left fully exposed to view, so every member, work point and connection had to be right — there is nowhere to hide.

The challenge: multiple skewed lines of steel that fight a smooth roofline flow, all in exposed Corten. The result: Woodell used Tekla to visualize and resolve the geometry into a clean, coordinated, fabrication-ready model — featured in the 2021 Tekla North America BIM Awards.

Market
Public / Civic
Scope
Structural · AESS
Software
Tekla
Recognition
2021 Entry

Photo & Tekla model: Woodell Detailing, via the Tekla BIM Awards.
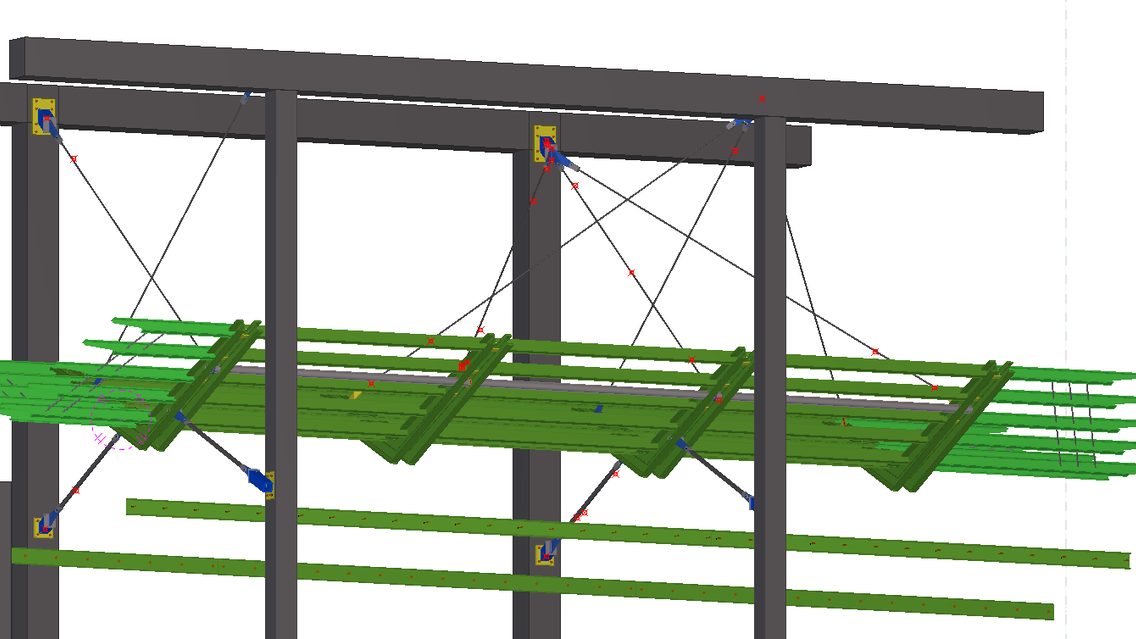
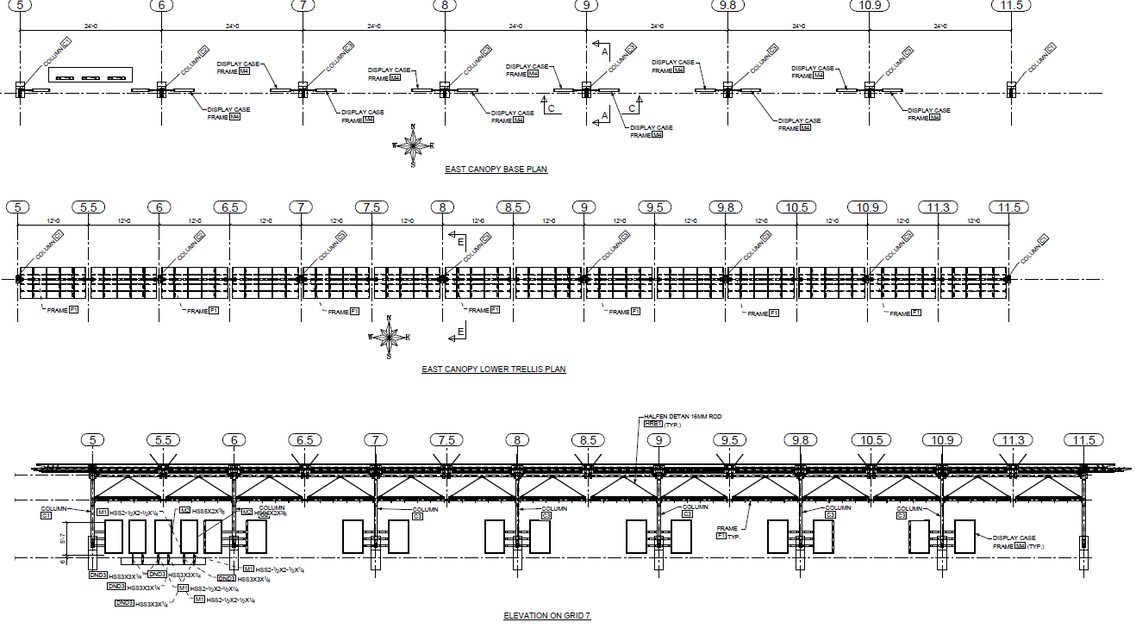
From model to built

The award-winning canopy, end to end.

One intelligent Tekla model drives the drawings, the machine files and — ultimately — the steel in the ground. Here's that pipeline on the Scholars Walk canopy.

Images: Woodell Detailing, via the Tekla BIM Awards. Client to confirm reuse rights before publishing.
The work we take on

Representative scope, by sector.

The kinds of packages we detail across markets. Filter to see how our structural and miscellaneous-metals capabilities apply to your project type.

Filter

6 project types shown

CommercialStructural
Mid- & High-Rise Frames

Office & mixed-use towers

Moment and braced-frame detailing, feature-stair and lobby AESS, coordinated to concrete cores on fast-track schedules.

IndustrialMisc Metals
Plant & Warehouse Steel

Manufacturing & distribution

High-tonnage frames plus platforms, mezzanines, pipe racks, stairs and grating — one detailer for the whole package.

InstitutionalAESS
Hospital & Campus Steel

Healthcare & higher-ed

Phased, occupied-facility sequencing, vibration-sensitive framing and architecturally exposed campus canopies.

InfrastructureStructural
Bridges & Stair Towers

Transit & pedestrian

Standards-driven bridge, transit and stair-tower detailing with long-span and non-orthogonal geometry.

OrnamentalAESS
Feature Stairs & Canopies

Architecturally exposed

Monumental stairs, sculptural railings and tapered built-up canopy members detailed to AESS finish and tolerance.

EnergyMisc Metals
Energy & Utility Structures

Power & renewables

Equipment supports, pipe racks, access platforms and stair towers for power, renewables and storage facilities.

These cards describe representative scope, not specific client engagements. Named case studies are added as client approvals allow — ask us for references relevant to your project type.

Want work like this on your project?

Send us your drawings.

We'll scope your structural or miscellaneous metals package and get back to you with a clear, project-specific quote.