Scholars Walk / Keller Canopy
University of Minnesota — Minneapolis, MN
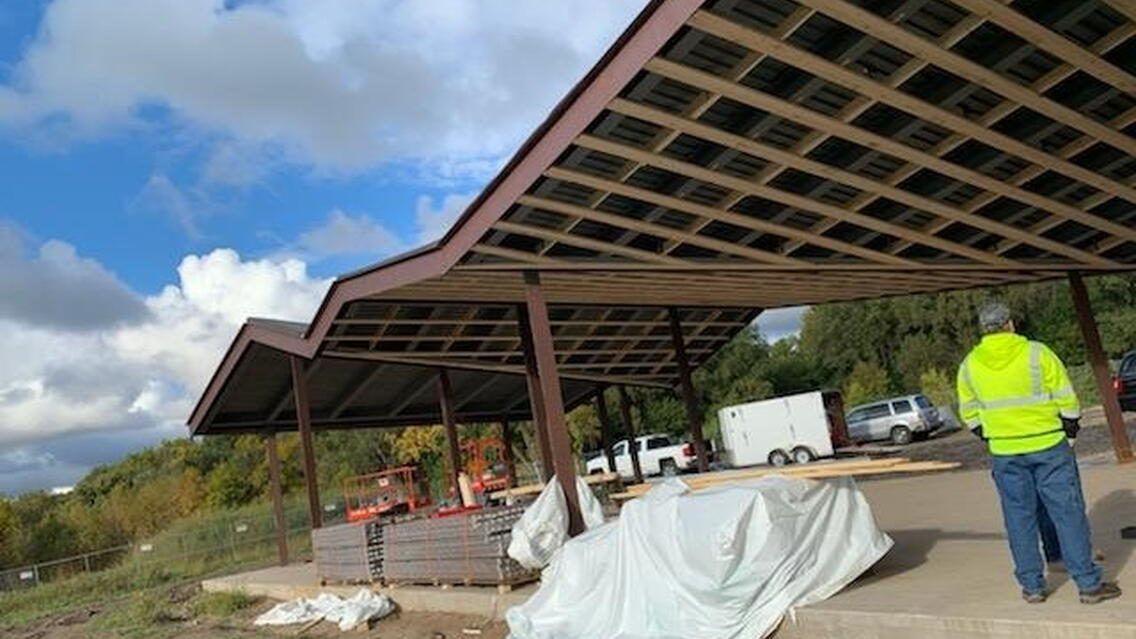
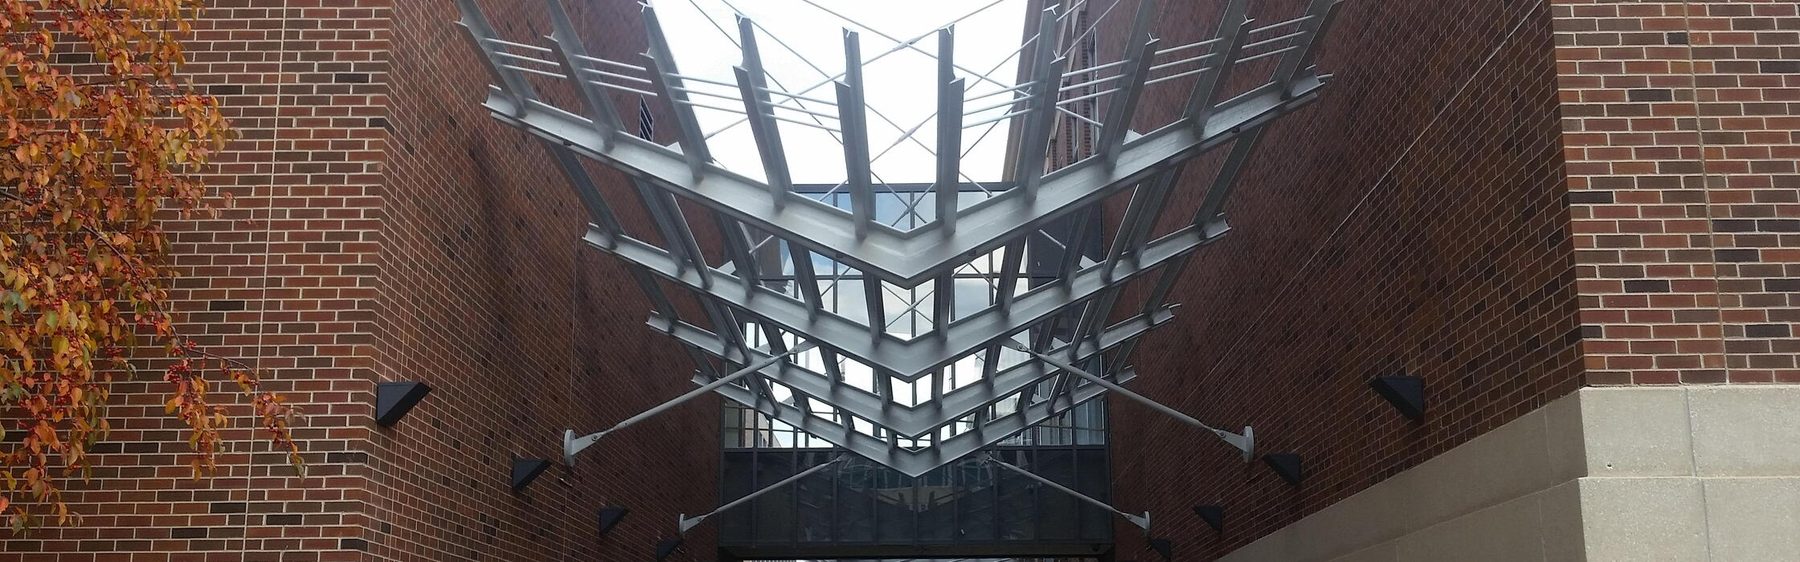
Woodell detailed the exposed architectural steel canopy along a ~250 ft section of Scholars Walk on the north side of Keller Hall, connecting Keller Hall to the Mechanical Engineering Building. Tekla named it winner of the Small Projects category in the 2016 Tekla North America BIM Awards.
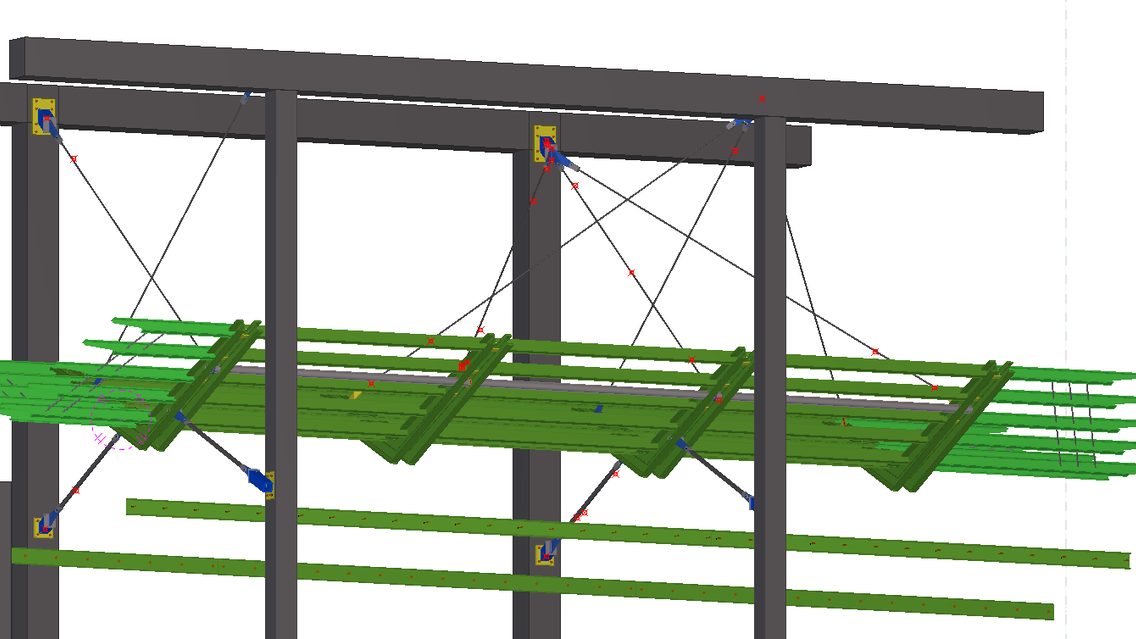
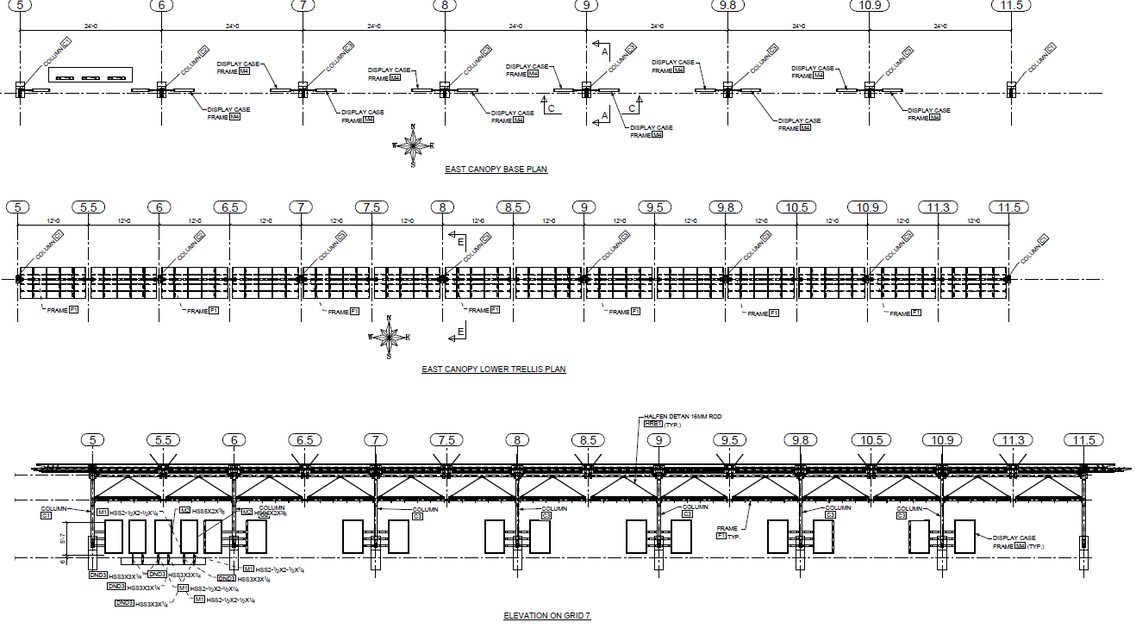
The ~50 ft east–west canopy is completely suspended from Halfen Detan rods, its V-shaped main members each built from four tapered MC12 channels joined with continuous full-penetration welds. The ~180 ft west canopy uses offset "check-mark" frames on W8 verticals, with north-side columns hung entirely from the Detan rods on a floating (anti-twist) base connection to the concrete pier.
- Built-up HSS-6×4 columns with access holes and removable panels for concealed light-fixture wiring
- HSS-5×2 frames carrying lighted glass display cases; a bar-grating trellis on tapered MC10 channels
- Stainless-steel handrail on painted plate fins, plus an ornamental steel gas-meter enclosure
Photo & Tekla model: Woodell Detailing, via the Tekla BIM Awards.