
Structural Steel & Miscellaneous Metals Detailing

Detailing built
to fabricate.

US-based shop drawings, erection drawings and coordinated 3D BIM models for steel fabricators, erectors, general contractors and engineers — delivered nationwide. Detailing in Tekla Structures since 2012.

Established
2012
Platform
Tekla
Reach
Nationwide
Recognition
Award-winning

Modeled in the tools your shop already runs

Tekla StructuresSDS/2Advance SteelAutoCADNavisworksTrimble Connect
Who we serve

One partner for every buyer in the steel supply chain.

We speak each trade's language — from the fabricator's shop bill and CNC files to the erector's field bolt list, the GC's schedule and the engineer's submittal review.

01 / Fabricators

Steel Fabricators

Fabrication-ready shop drawings, BOMs and advance bills, plus DSTV/NC1 and DXF machine files that drive drill lines, saws and plasma tables straight from the model.

02 / Erectors

Erectors

Clear erection and framing plans, anchor rod setting plans, field bolt point-to-point lists and sequencing so crews assemble safely and on schedule.

03 / General Contractors

General Contractors

Coordinated packages that hold the schedule on fast-track jobs — with model-based clash detection that resolves conflicts before they reach the field.

04 / Engineers

Structural Engineers

Clean, well-organized submittals coordinated to your design intent, with a disciplined RFI process and connections modeled to your stamped calculations.

Why Woodell

The premium detailing partner the market leaves out.

The top of this market is enterprise and impersonal. The bottom is offshore and commoditized. Woodell owns the space in between — genuinely upscale, technically elite detailing delivered by a responsive US team that treats your fast-track job like it matters.

  • Domestic accountability, boutique responsiveness. One senior team, no offshore handoffs or time-zone gaps.
  • Real AESS & ornamental depth. Canopies, feature stairs, tapered built-up members and non-orthogonal geometry most shops decline.
  • Model-to-machine pipeline. DSTV/NC1 and DXF straight from the model — not just PDF drawings.
  • Senior-checked QA on every package before it leaves our door, coordinated to AISC 303, AISC 360 and AWS D1.1.

More about our approach

Wide-flange steel section with depth and flange dimensions
By the numbers

Credentials you can verify.

14
Years detailing steel — established 2012
2
Tekla BIM Awards projects — one a 2016 category winner
50
States reachable — work delivered digitally
4
Detailing platforms: Tekla, SDS/2, Advance Steel, AutoCAD

Established 2012 · A+ BBB profile · US-based team

Selected work

Detailing that shows up in the built world.

Two publicly visible, architecturally exposed projects — including a Tekla BIM Awards category winner — that show the geometrically difficult work we take on.

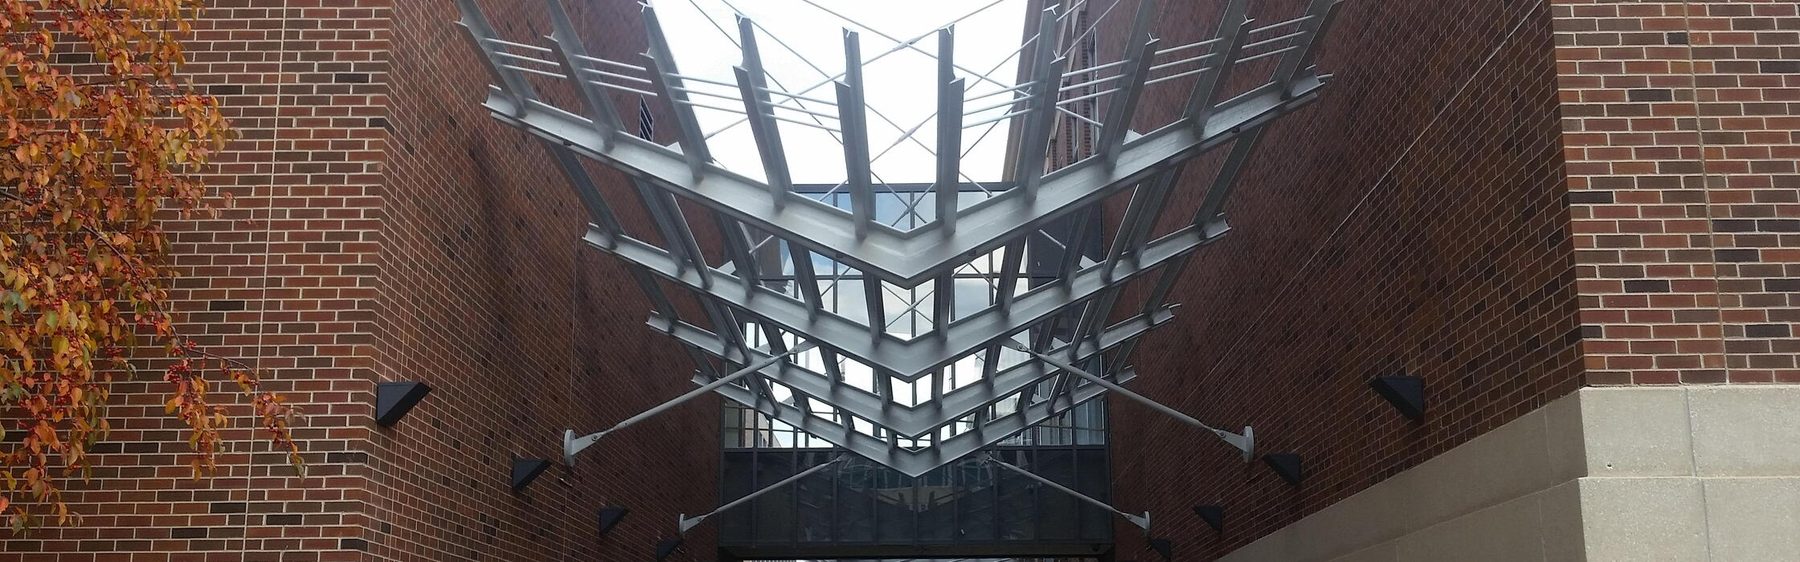
Erected exposed architectural steel canopy at the University of Minnesota Scholars Walk, between Keller Hall and the Mechanical Engineering Building
2016 Tekla BIM Awards Winner Higher Education · AESS + Misc Metals

Scholars Walk / Keller Canopy

University of Minnesota, Minneapolis. An architectural steel canopy of tapered MC12 channels with continuous full-penetration welds, offset check-mark frames on W8 verticals, and Halfen Detan suspension rods.
Software
Tekla
Scope
AESS Canopy
Award
2016 Winner
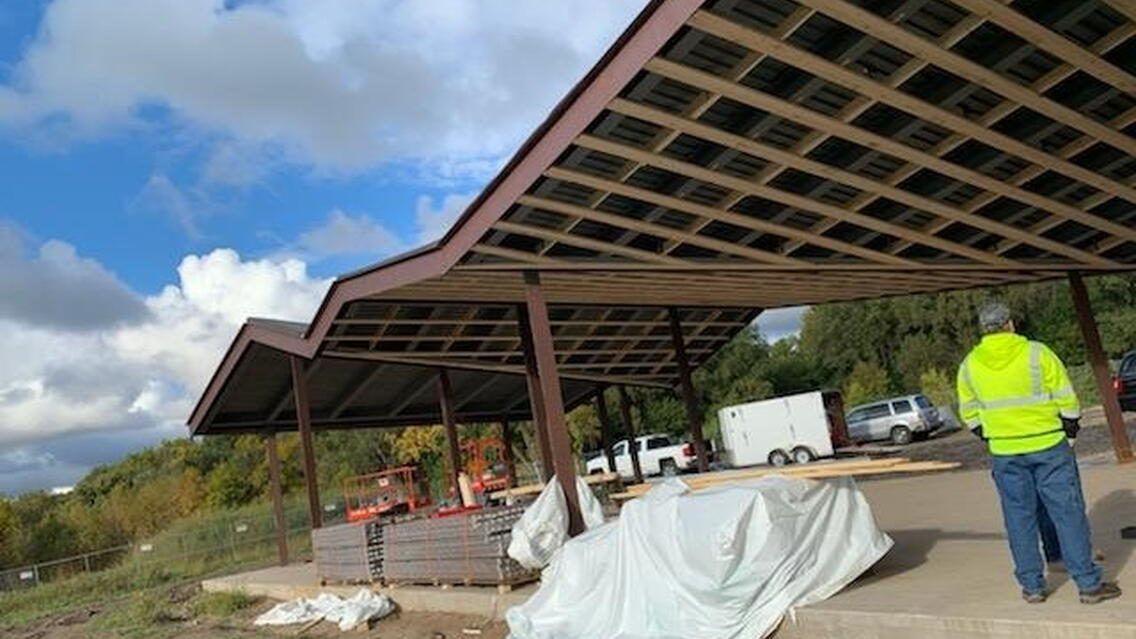
Built weathering-steel Lilydale picnic shelter with its distinctive zigzag roofline in Saint Paul
Public · Parks & Recreation

Lilydale Picnic Shelter

Lilydale Regional Park, Saint Paul. Structural steel detailing for a park shelter distinguished by a uniquely shaped zigzag roofline with seemingly random elevations — a study in non-orthogonal geometry.

Software
Tekla
Scope
Structural
Recognition
2021 Entry

Explore the portfolio

Common questions

Straight answers, before you send drawings.

What is structural steel detailing?
Structural steel detailing turns a structural engineer's design (the S-sheets) into precise, buildable documents: shop drawings for the fabricator, erection drawings for the field crew, and a coordinated 3D BIM model that ties them together. We specify every dimension, cut, cope, hole, bevel, weld and bolt, assign each element a unique piece mark, and produce the reports and CNC files that drive the shop floor.
Are you US-based or offshore?
We're a US-based firm headquartered in Blaine, Minnesota, and we deliver nationwide. No offshore handoffs and no time-zone delays — one senior team is accountable for your project from the first model to fabrication release.
Which software do you use?
Our platform of record is Tekla Structures, modeled at LOD 350 for coordination and LOD 400 for fabrication. We also work in SDS/2, Advance Steel and AutoCAD, and export IFC, CIS/2, DWG, DSTV/NC1 and DXF as your shop requires.
How much does steel detailing cost?
Cost depends on the project — total tonnage, connection complexity, the amount of miscellaneous metals, the software and output formats required, and the schedule. Rather than a flat rate card, we scope each job from your contract documents and give you a clear, project-specific quote.
Request a quote

Send us your drawings. We'll scope your project.

Whether it's a 30-ton misc-metals package or a high-tonnage structural frame, you'll work with a senior US team from first model to fabrication release.